






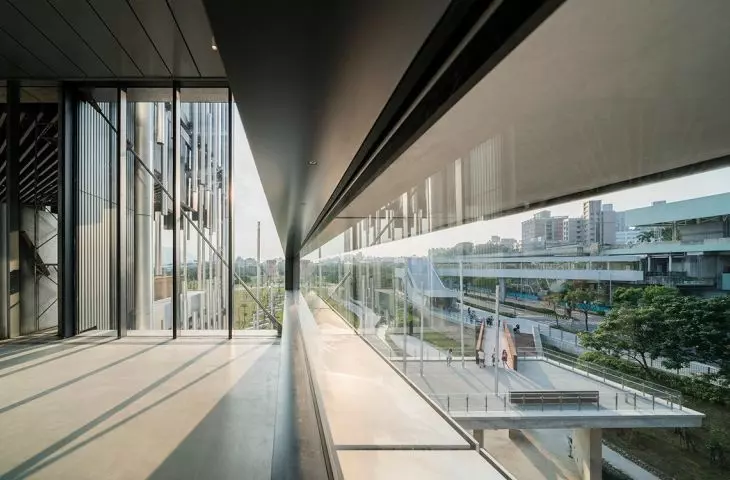
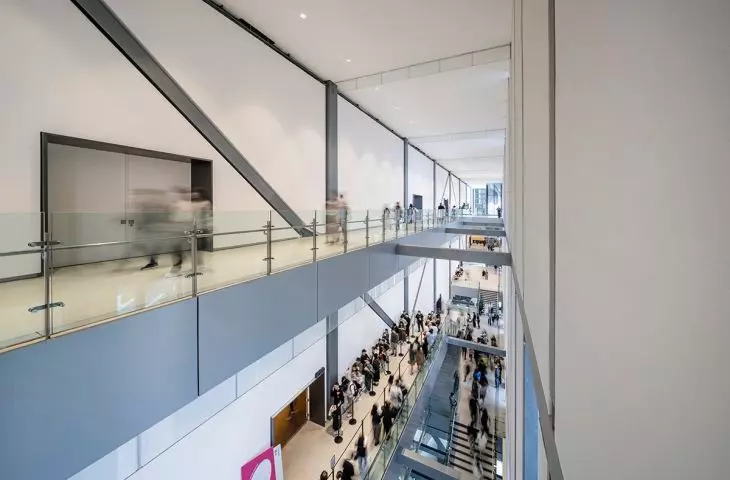
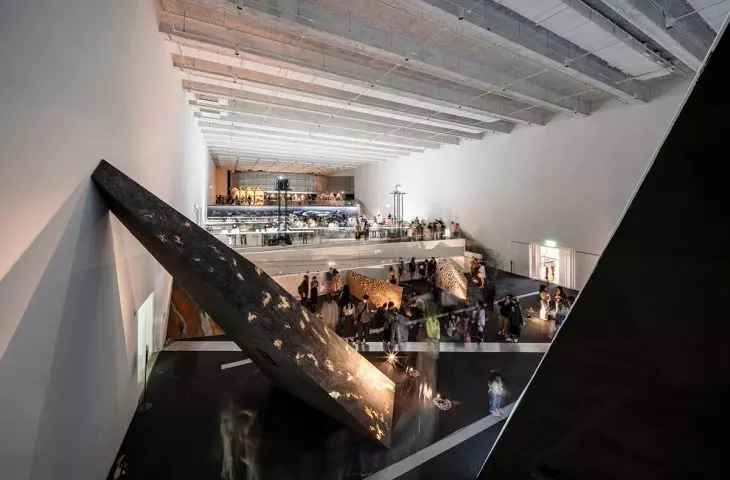
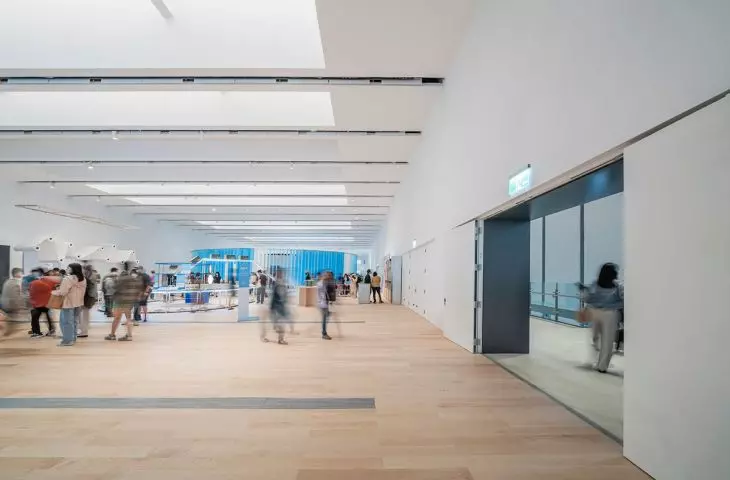
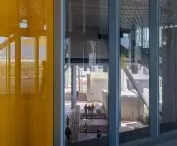
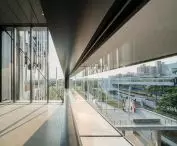
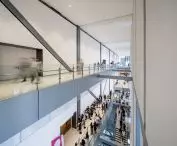
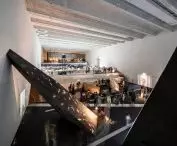
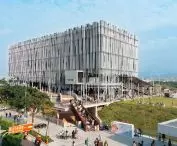

Witha facade resembling a silvery reed bed and concrete pathways winding beneath its massive structure, the New Taipei City Art Museum doesn’t begin at the gallery’s entrance. Designed by KRIS YAO | ARTECH, the museum in New Taipei can be explored gradually, moving between plazas, terraces, and art spaces that are accessible even without a ticket. Here, the architects have combined the scale of a monumental institution with a layout inspired by riverside landscapes and the old streets of Taiwanese cities.
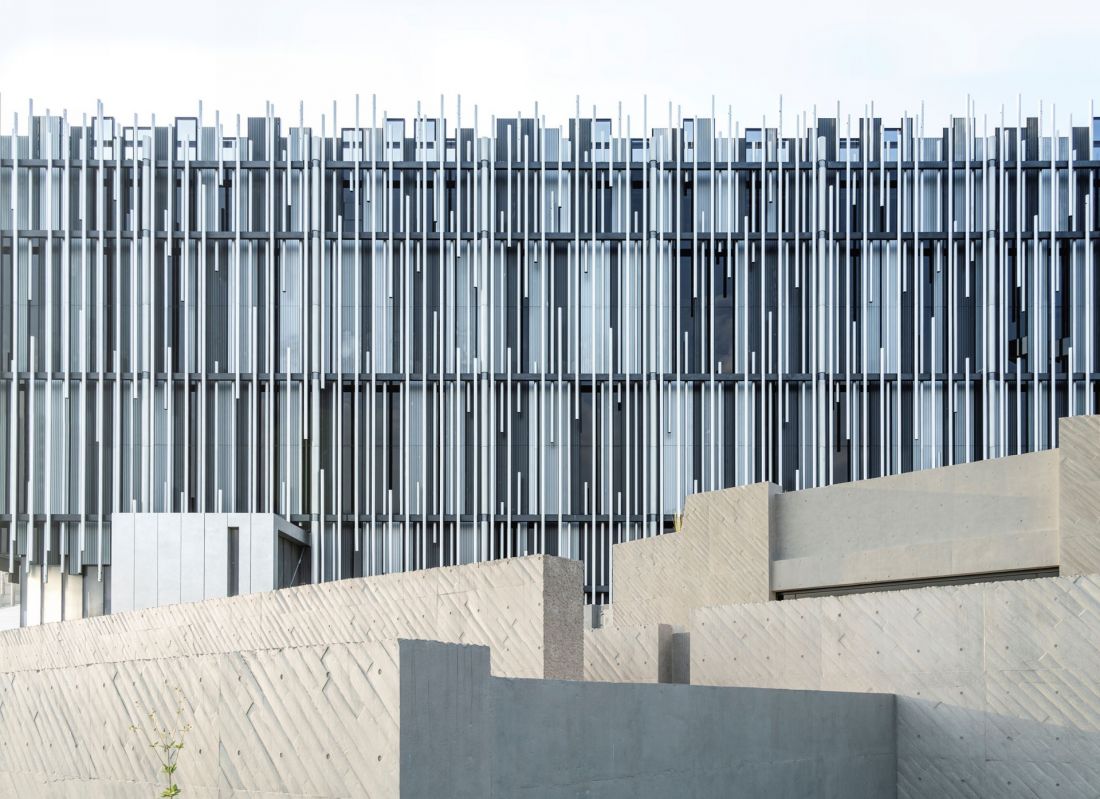
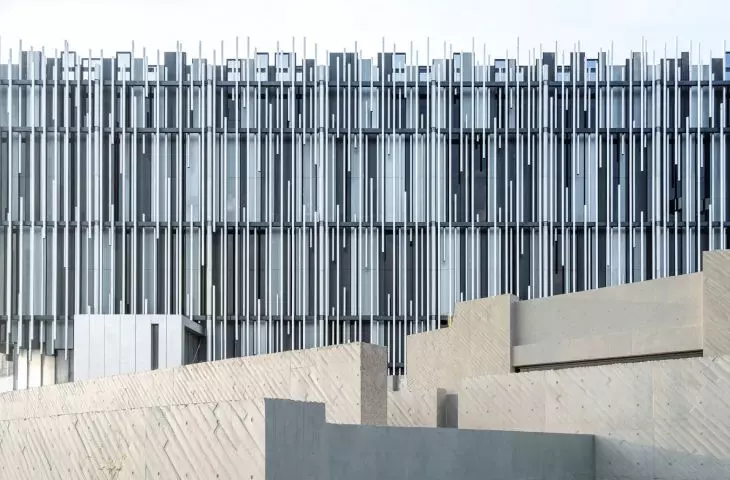
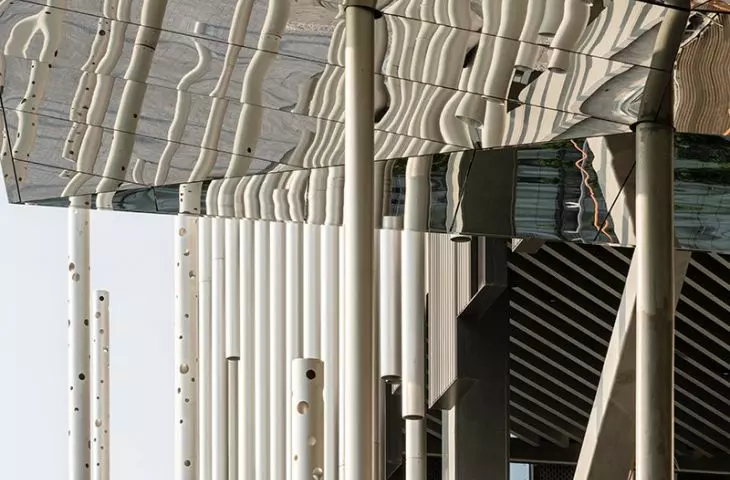
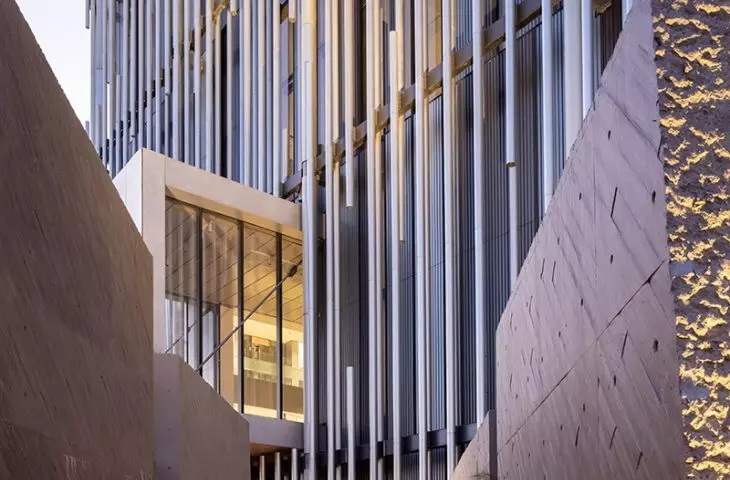
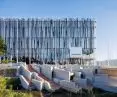
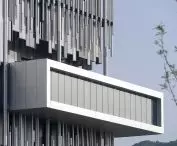
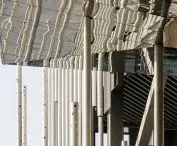
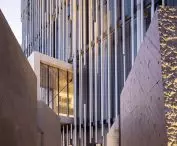
The museum’s layered facade is formed from vertical aluminum profiles of varying lengths and rhythms — ©Shawn Liu Studio
A museum between two rivers
The New Taipei City Art Museum was built on reclaimed land at the confluence of the Yingge and Dahan Rivers. The gently sloping site resembles an island surrounded by water. To the north, it is bordered by Guilun Mountain, while to the south, views open up onto the Dahan Valley and the Xueshan Range. For the KRIS YAO | ARTECH studio, this location became more than just a picturesque backdrop—it influenced the form of the entire complex. The architects sought inspiration both in the riverside landscape and in the history of the area. They were inspired by the dry riverbed, old brick houses, and dense reeds, which are particularly striking in the fall and winter. From these seemingly distant images, a design emerged that combines two scales: the museum, elevated above the ground, and the small spaces stretching below it, reminiscent of a fragment of a city.
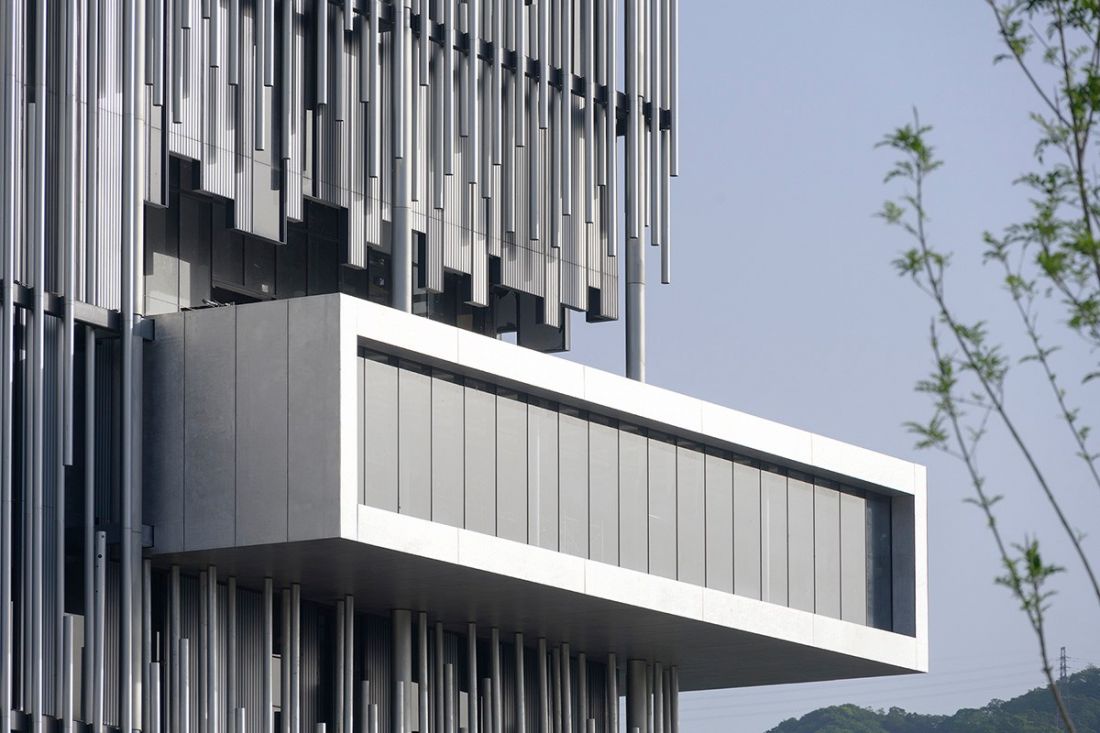
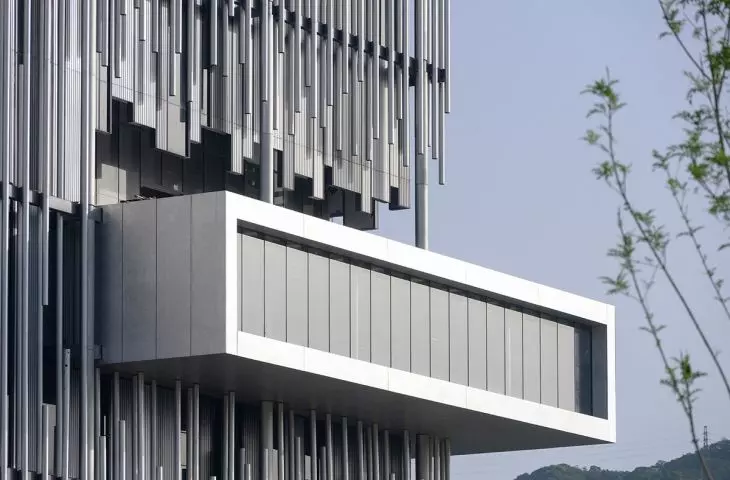
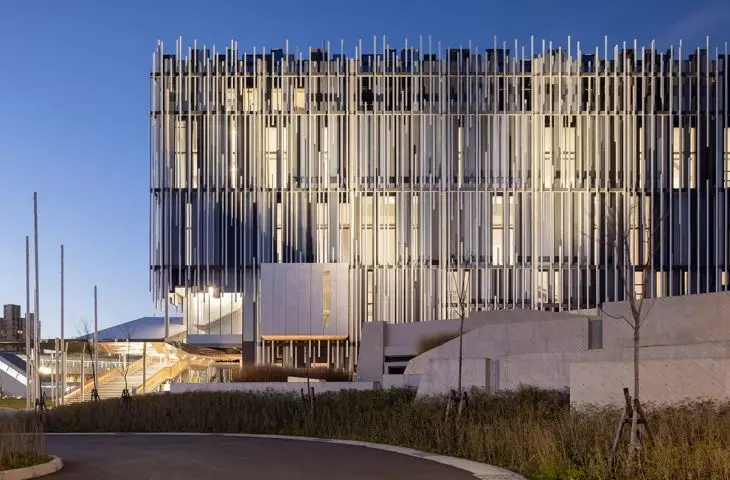
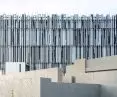
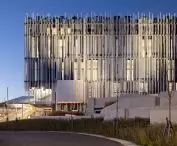
The gallery’s protruding structure cuts through a facade composed of vertical aluminum elements resembling a silvery reed bed — ©Shephotoerd Co.
silvery reeds instead of a heavy facade
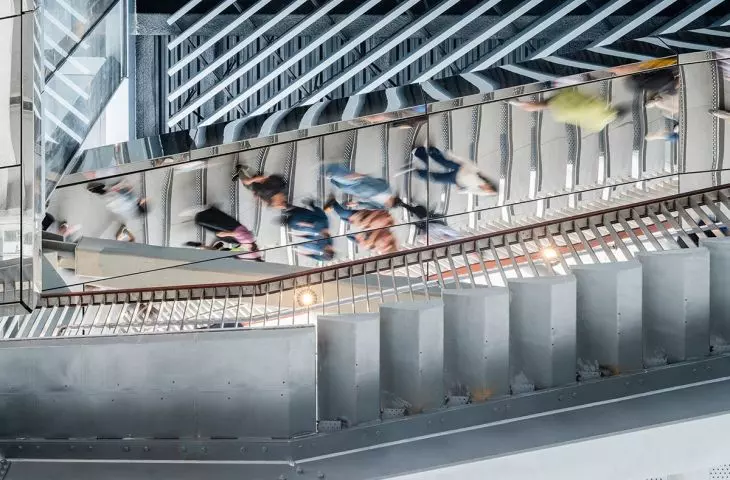
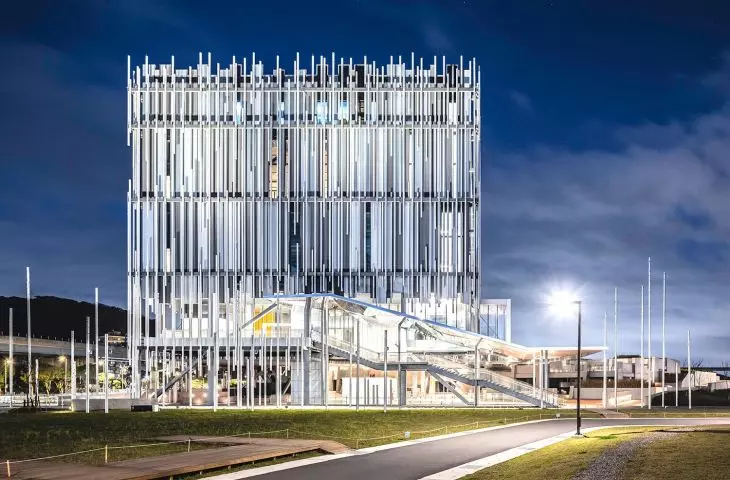
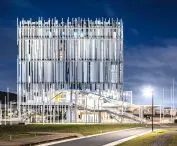
The most distinctive feature of the building is its exterior cladding made of sandblasted aluminum profiles of varying lengths and heights. These are accompanied by panels in three shades arranged in an alternating pattern. The vertical elements do not form a uniform plane. They overlap and respond to changes in perspective, making the facade appear to move with the light. This delicate structure conceals a compact, rectangular volume housing the exhibition halls. Instead of showcasing the closed cuboid typical of museums, the architects partially blurred its boundaries. Seen from a distance, the building resembles a strip of reeds swaying over a river. Here, the natural has been recreated using an industrial material, and the heavy architecture has gained an unexpected lightness. The effect changes depending on the weather and time of day. At times, the aluminum elements almost blend into the bright sky; at other times, they clearly stand out from their surroundings. The facade is therefore not a static decoration, but a filter through which one can observe the changing riverside landscape.
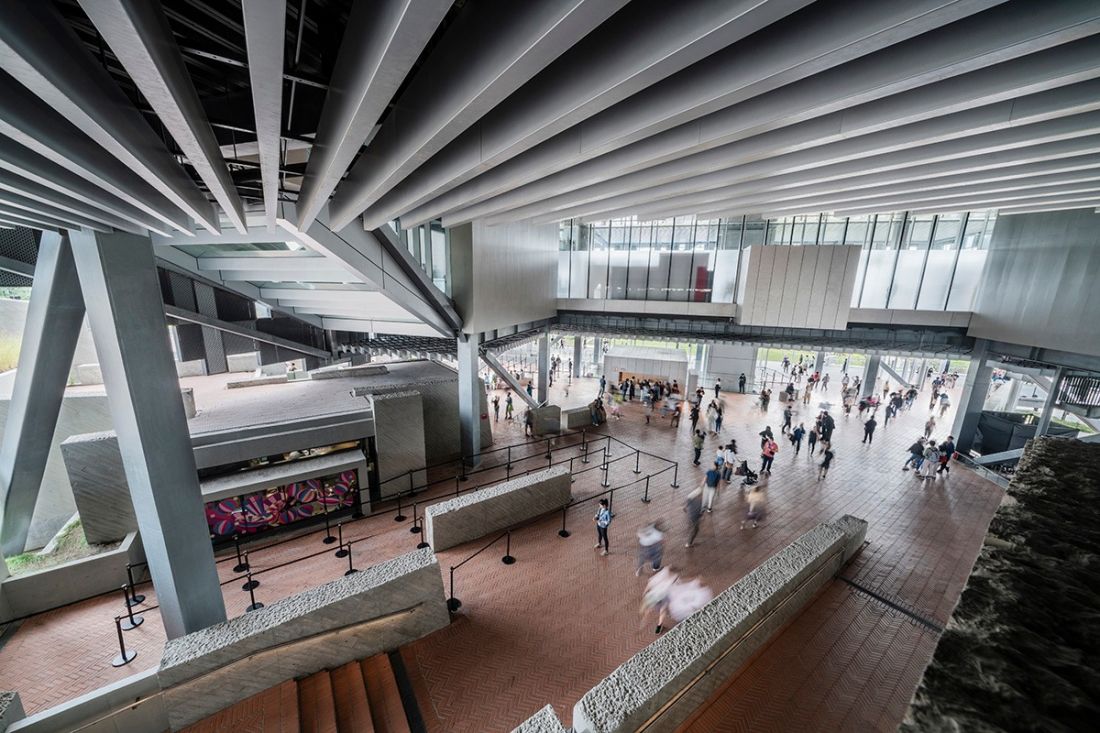
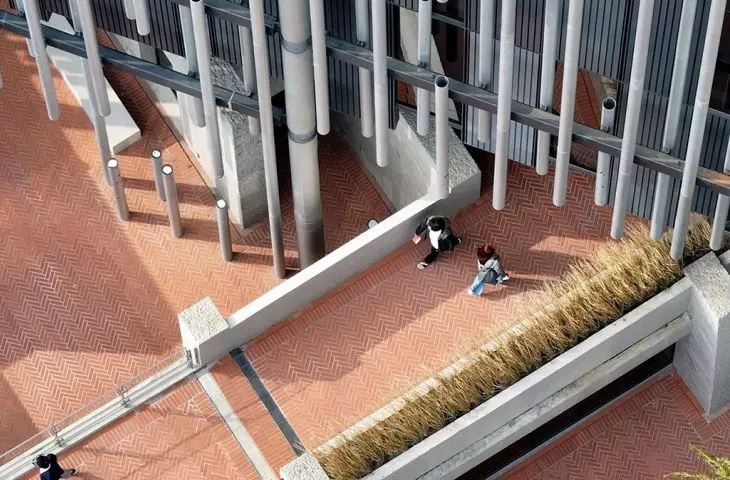
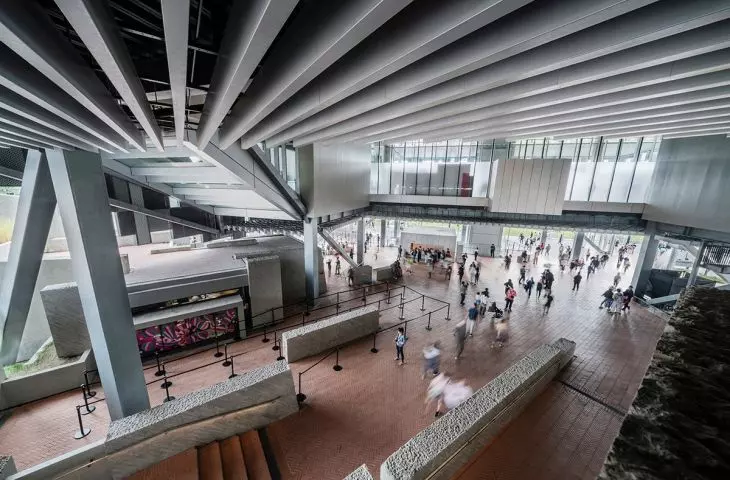
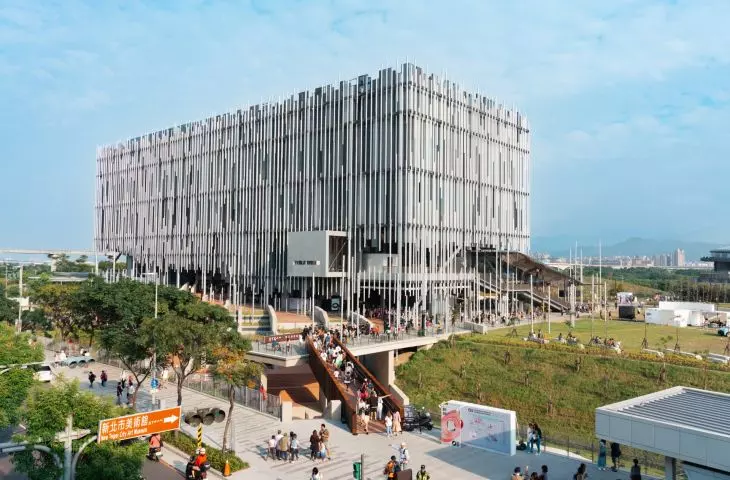
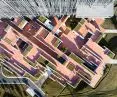
The publicly accessible space beneath the museum’s main structure acts as an extension of the city’s streets and squares — ©Shawn Liu Studio
a fragment of the city emerges beneath the museum
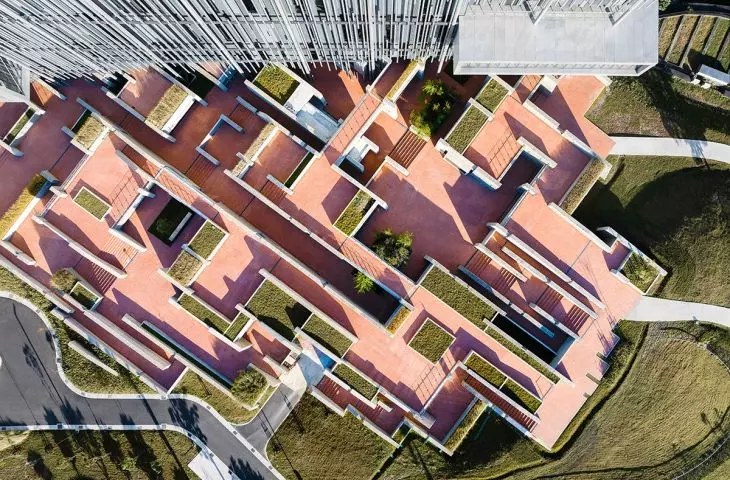
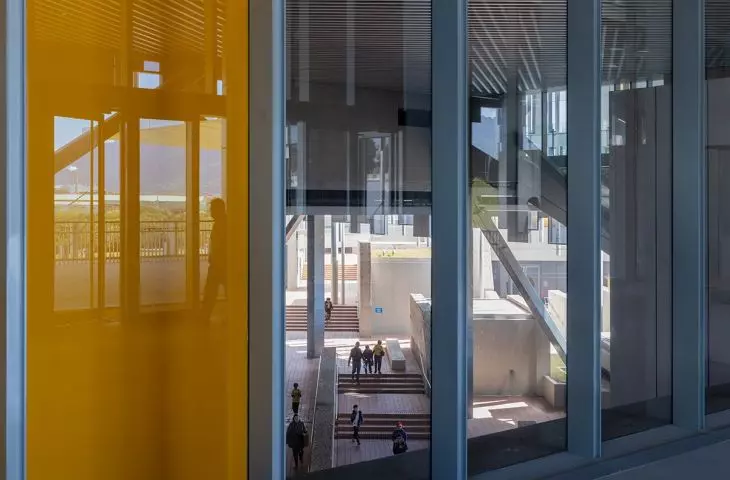
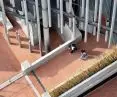
The heart of the project is not limited to the galleries. At ground level, an “art village” has been created— a network of walkways, plazas, and terraces made of architectural concrete. Their layout echoes the winding streets of the historic districts of Yingge and Sanxia. Amid the concrete walls are studios, cafes, and restaurants. Here, visitors can view outdoor installations, participate in events, or walk up the brick-paved slope to the hilltop and gaze out at the river. This part of the complex remains accessible even to those who do not plan to visit the exhibition. As a result, the museum becomes a space for everyday gatherings, rather than just a destination for occasional visits. The way the concrete was finished is particularly significant. Traces of diagonally laid cedar planks have been preserved on its surface, juxtaposed with rougher, grooved sections. The irregular texture of the walls and the brick floors evoke a landscape shaped by erosion. The architecture does not literally replicate the riverside landscape but translates its layers, faults, and winding lines into a sequence of interiors and open spaces.
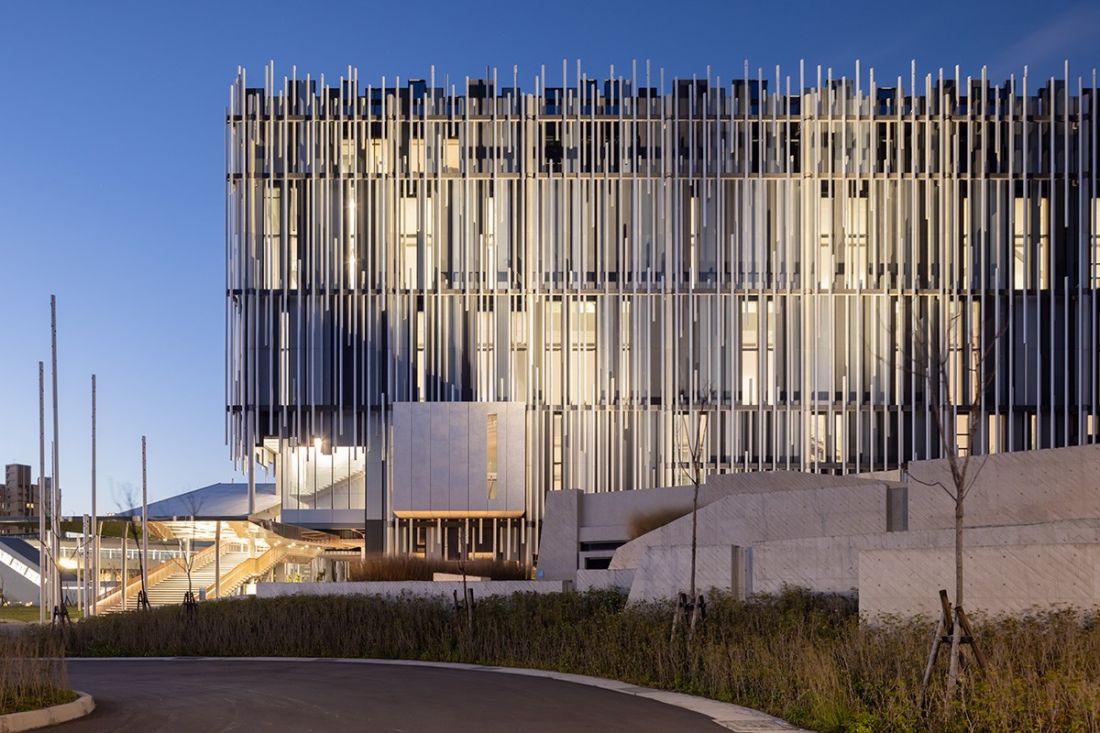
The museum’s illuminated facade highlights the lightness of the vertical elements that envelop the monumental structure — ©Iwan Baan
Two Layers of a Single Museum
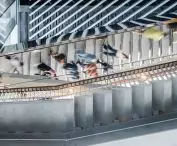
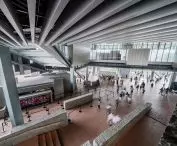
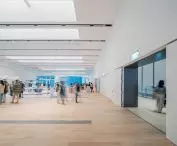
The main museum section is supported by a steel structure and elevated above the concrete walkways. The use of a long-span system made it possible to minimize the number of supports, thereby creating galleries whose layout can be reconfigured depending on the nature of the exhibition. A wide staircase leads to the lobby on the second floor. From there, visitors proceed to four types of spaces: general galleries, rooms designated for large-format works, international exhibitions, and thematic displays. The program is complemented by collection storage areas and administrative spaces, accessed via separate circulation routes. This solution streamlines the transport of artworks and separates the back-of-house areas from public pathways. An observation deck connected to the dining area has been designed on the fifth floor. Here, the view once again opens up toward the Dahan River —the same river that influenced the layout of the space, the texture of the concrete, and the rhythm of the facade.
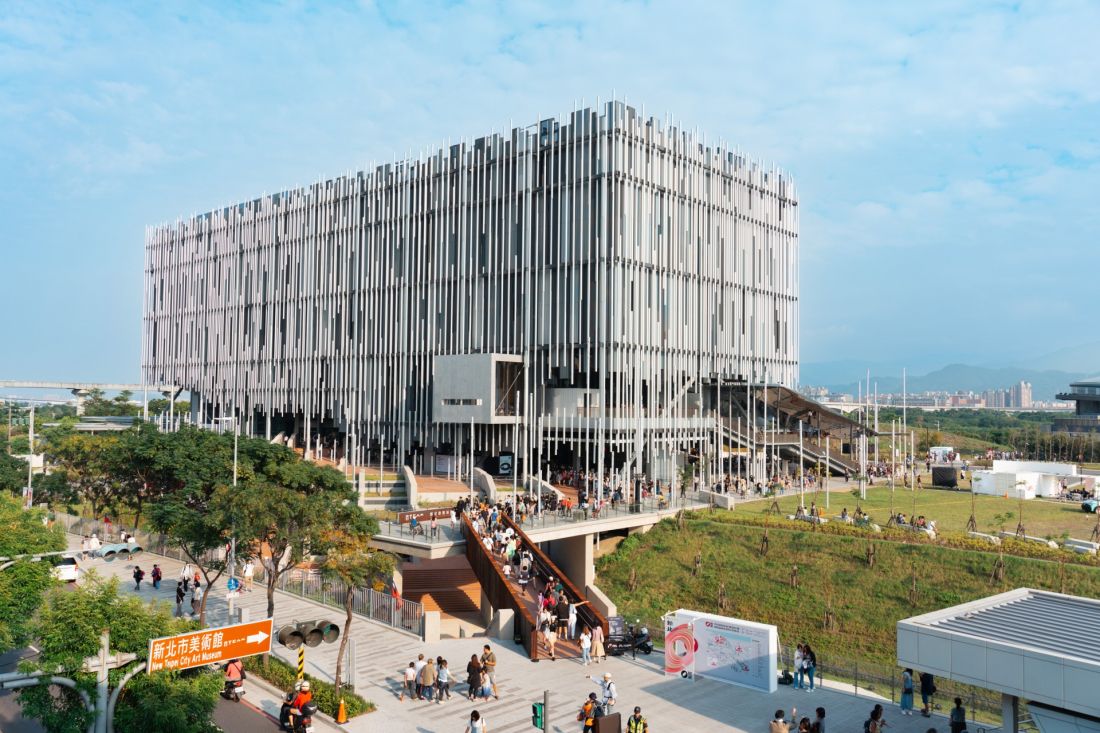
The path to the museum begins on a Corten steel bridge — ©New Taipei City Government
The path to art begins at the entrance
The first element of the complex that visitors encounter is a Corten steel bridge. The material gradually develops a patina, taking on new shades and textures. The warm color of the structure contrasts with the silvery facade, yet at the same time blends into the natural palette of the riverside surroundings. The bridge does not lead directly to the main entrance. It marks the start of a journey during which the architecture reveals itself in stages: first as a fragment of the landscape, then as a network of concrete streets, and only finally as an exhibition venue. At the New Taipei City Museum of Art, the boundary between the building and public space remains deliberately blurred. Here, art begins not at the gallery’s threshold, but already on the path leading along the river.








